
Civil, Electrical & Renovation Works
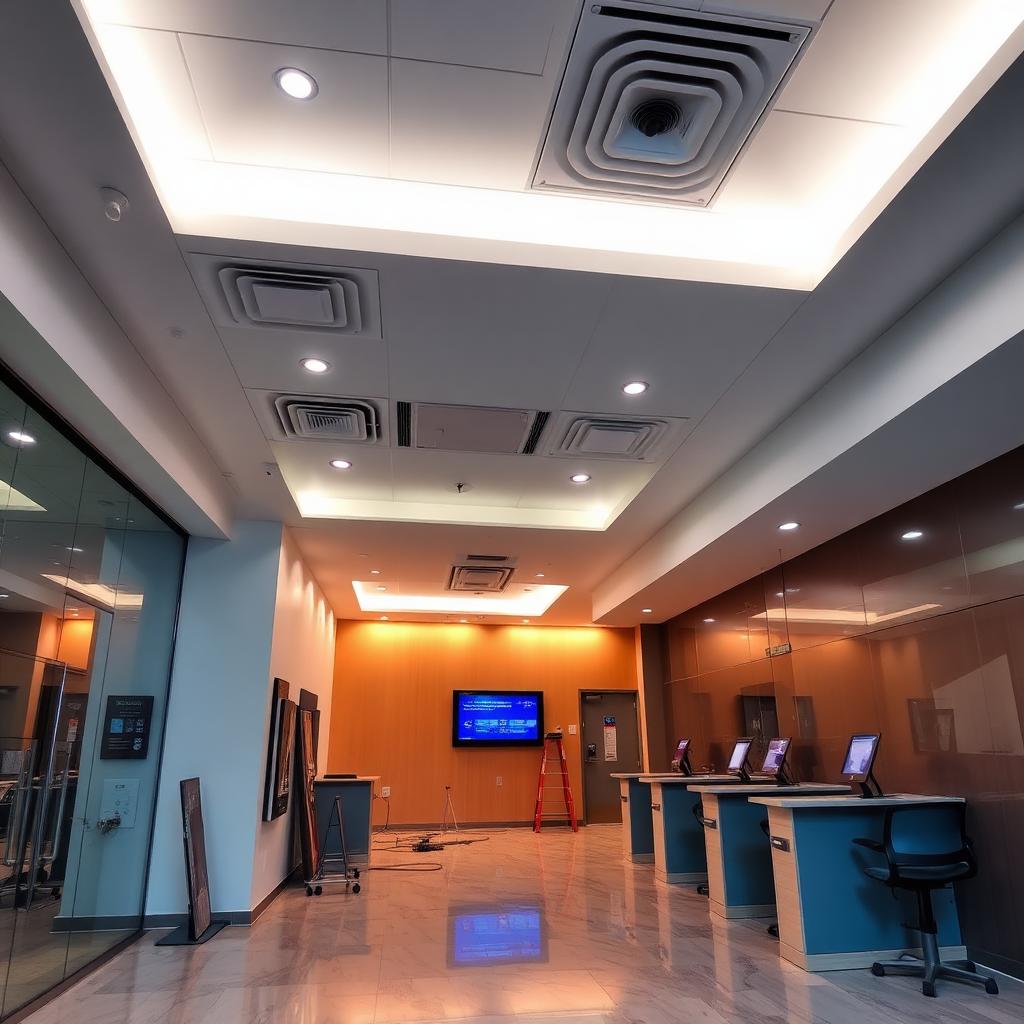
Complete branch and office renovation — from civil and electrical work to false ceilings, flooring, and interior fit-outs — delivered under a single contract.
One contractor. One timeline. One accountable partner.
Renovating a bank branch or corporate office usually means juggling half a dozen vendors — mason, electrician, false-ceiling contractor, painter, HVAC crew, security integrator. EverWatch replaces that with a single project team that plans, executes, and hands over the entire scope.
Our civil and electrical arm has been executing branch renovations, head-office fit-outs, and specialised secure rooms for banks and enterprises across Pakistan. We handle demolition, masonry, plumbing, wiring, DB boards, false ceilings, gypsum partitions, flooring, painting, joinery, and final finishes.
Because our security infrastructure teams work alongside the civil crew, cabling for CCTV, access control, and fire alarm is embedded in the walls and ceilings on day one — not chased into a finished wall six months later.
Why this matters for your business.
Single Point of Accountability
One contract, one project manager, one liable partner for the entire scope — no vendor blame games.
Faster Completion
Trades are sequenced by one team so civil, electrical, and security work overlap instead of waiting on each other.
Security Built In, Not Bolted On
CCTV, access, and fire cabling is laid inside walls and ceilings during construction — clean, hidden, and future-proof.
Code-Compliant Execution
Electrical, fire, and structural work follows local building code, WAPDA/K-Electric standards, and bank fit-out specs.
Full-Scope Coverage
Demolition, masonry, plumbing, electrical, false ceiling, flooring, paint, joinery, and signage — under one roof.
Post-Handover Support
Defect-liability period and optional AMC on electrical, plumbing, and finishes so issues get fixed by the original team.
A complete deployment, under one contract.
Civil & Masonry
Demolition, brickwork, plaster, waterproofing, and structural modifications by trained crews.
Electrical Systems
DB boards, wiring, lighting, power backup integration, and low-voltage cabling routed cleanly.
Interior Fit-Out
False ceilings, gypsum partitions, flooring (tile, vinyl, carpet), painting, and joinery.
Branch & Office Specialised
Cash counter joinery, secure rooms, glazing, signage, and back-office renovations to bank specifications.
Environments we deploy this in.
- Bank branch renovation and rebranding
- Corporate head-office fit-outs
- Back-office and operations centres
- Retail chain rollouts
- Clinics, pharmacies, and small hospitals
- Educational institutions and training centres
- Government and institutional buildings
- Warehouse and industrial office spaces
From first site visit to handover — how we deliver.
Every EverWatch deployment follows the same disciplined, engineer-led process so you know exactly what happens at each stage.
- 01
Site Survey & Scoping
Our project manager and civil engineer visit the site, measure up, and document existing conditions with photos and drawings.
- 02
Design & BoQ
We produce layout drawings, MEP plans, finish specifications, and a detailed BoQ with line-item pricing and timelines.
- 03
Approvals & Mobilisation
We coordinate landlord, building, and — for banks — head-office approvals, then mobilise crew, materials, and site protection.
- 04
Demolition & Civil Works
Existing partitions, ceilings, and finishes are removed. Masonry, plumbing, waterproofing, and structural modifications are executed.
- 05
Electrical & Low-Voltage
Wiring, DB boards, lighting circuits, and cabling for CCTV, access control, and fire alarm are laid in coordinated conduits.
- 06
Ceiling, Flooring & Finishes
False ceilings, gypsum partitions, flooring, painting, joinery, and signage are executed to specification.
- 07
Snag List & Handover
A joint walk-through captures snags, the team rectifies them, and we hand over with as-built drawings, warranties, and defect-liability terms.
Questions we hear before every project.
Do you do the entire fit-out or just certain trades?
We do the entire fit-out end-to-end — civil, MEP, false ceiling, flooring, joinery, painting, signage — plus the security and IT infrastructure. Clients typically hire us specifically to avoid managing multiple vendors.
How long does a typical bank branch renovation take?
A standard branch renovation of 2,000–3,500 sq ft is usually completed in 6–10 weeks depending on scope and approvals. We often work night and weekend shifts to keep the branch operational during phased work.
Can you keep the site operational during renovation?
For banks and offices that can't fully shut down, we plan the work in phases with temporary partitions, dust barriers, and after-hours execution. Our project plan makes phasing explicit before start.
Do you handle approvals from landlords or head office?
Yes. We prepare the drawings, specifications, and technical documentation required for landlord, building, civil-defence, and — for banks — head-office fit-out approvals, and coordinate with the reviewers.
Is the security cabling included in the civil scope?
When you use us for both, yes — CCTV, access control, and fire alarm conduits are embedded in walls and ceilings during construction, not chased in later. This is one of the biggest reasons clients bundle both scopes with us.
What warranties do you offer?
Standard defect-liability period on civil and finishes (typically 6–12 months), manufacturer warranty on electrical, HVAC, and security hardware, and optional AMC packages for ongoing maintenance.
How is pricing structured?
We work on fixed-price contracts based on an itemised BoQ. Variations are quoted separately and approved in writing before execution — no surprise invoices at the end.
Do you provide as-built drawings after handover?
Yes. Every project ships with as-built architectural, electrical, and low-voltage drawings, plus warranty documents and O&M manuals for installed equipment.
Ready to upgrade your civil, electrical & renovation works?
Talk to our engineers about a system tailored to your site and risk profile.
Get a Free Assessment